
Waterfront - Golf Course - Primary on Main
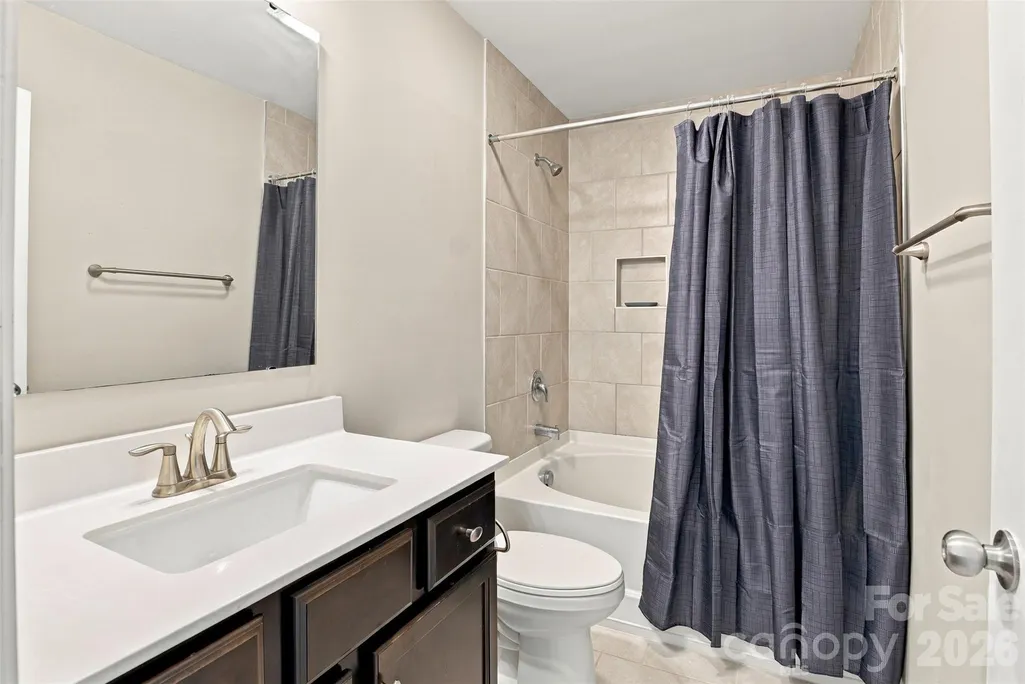
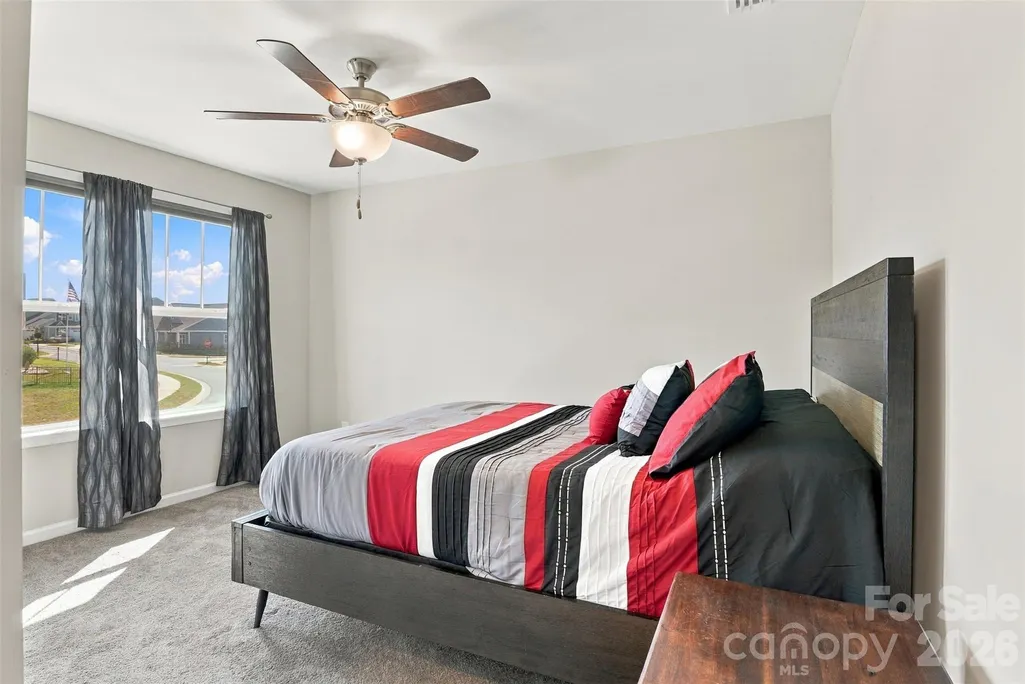
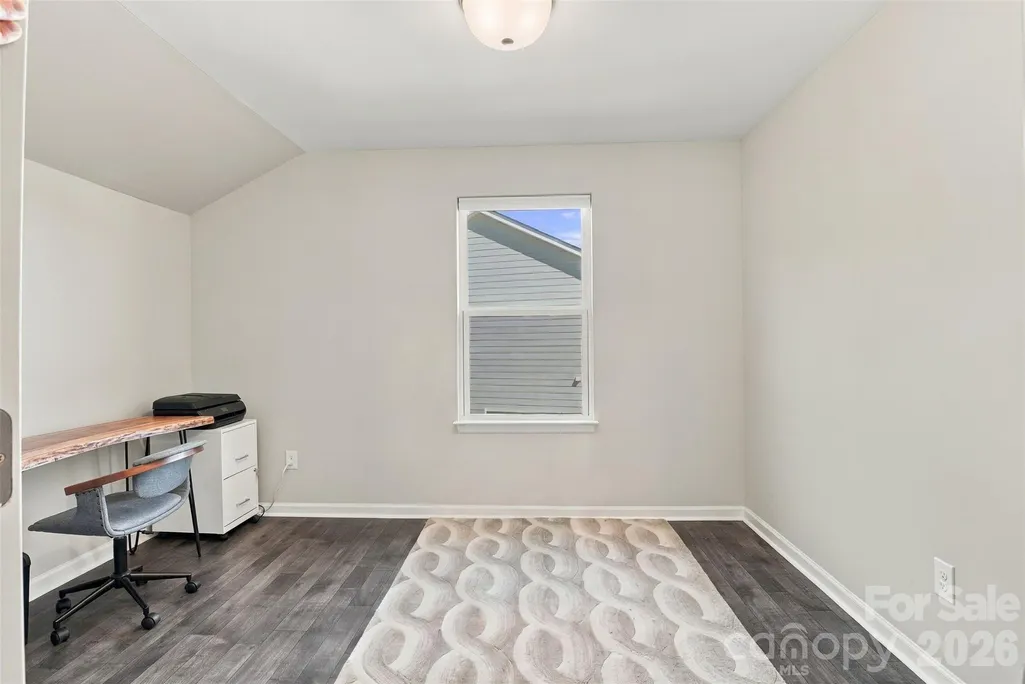
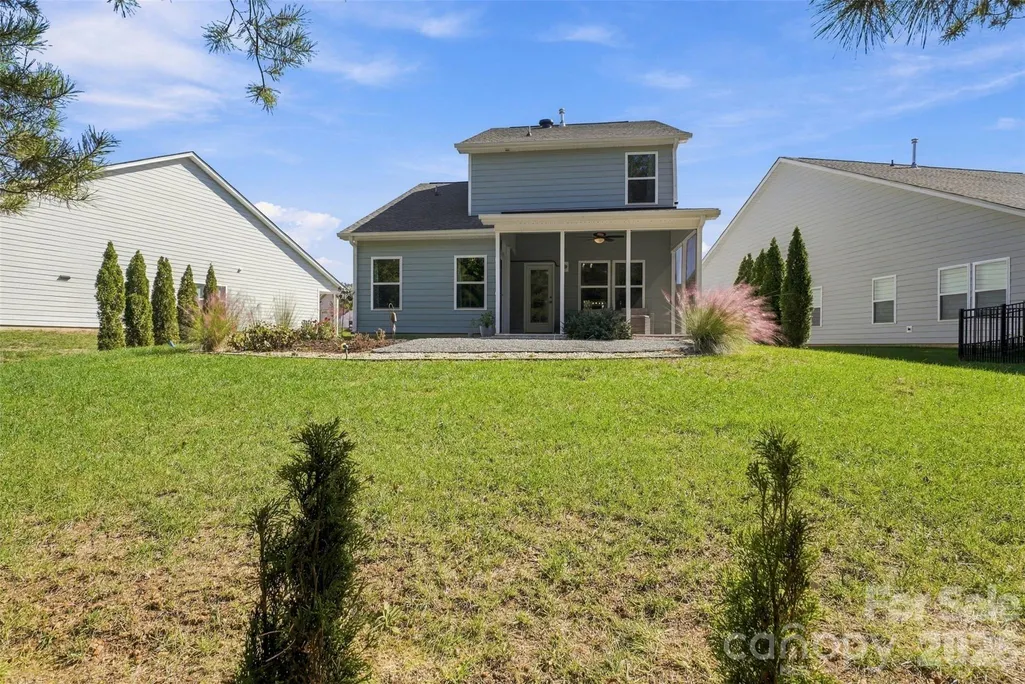
Address
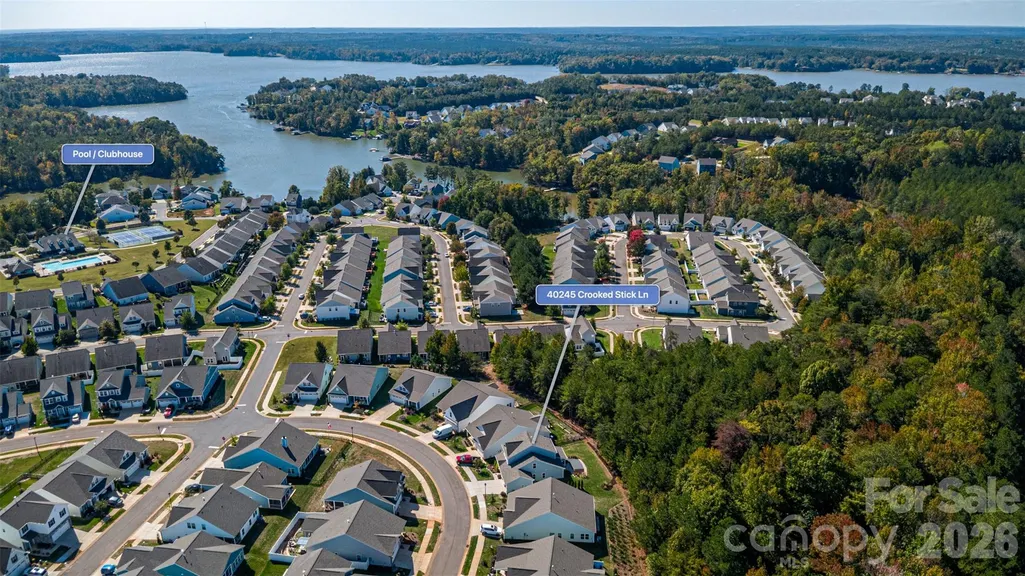
40245 Crooked Stick Drive, Lancaster, SC
Price
$ 375,000
Property Attributes
- ID#4437297
- TypeSingle Family
- Listing Status Active
- CountyLANCASTER
- CityLancaster
- AreaLancaster County
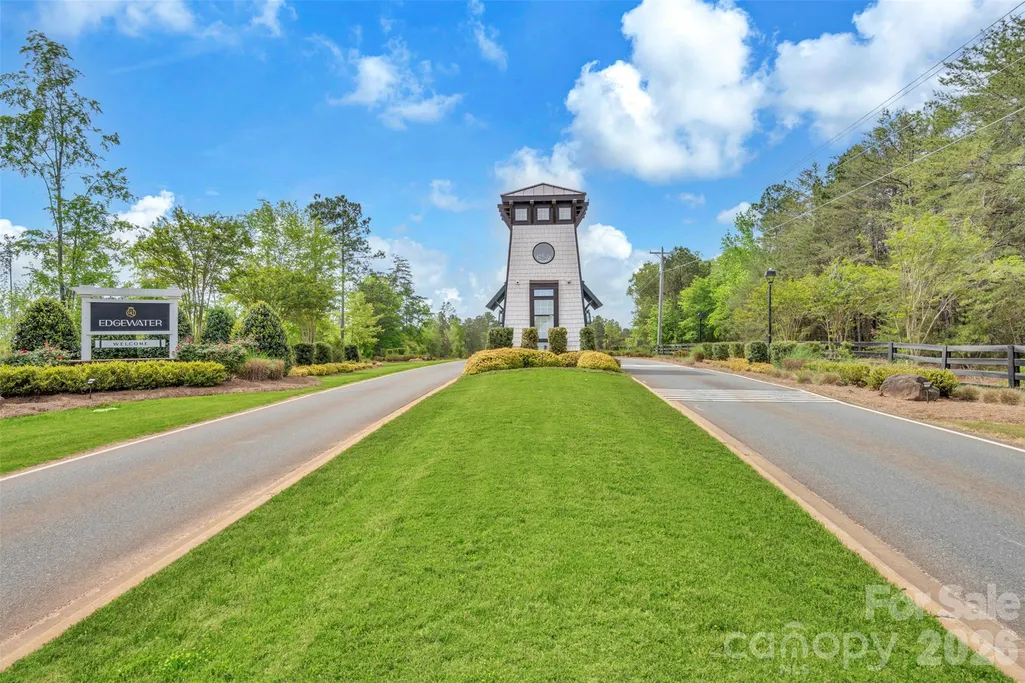
- NeighborhoodEdgewater
- Zip29720
- StyleTraditional
- Year Built2024
- Price$ 375,000
- Bedrooms4
- Full Bathrooms2
- Half Bathrooms1
- Sqr Footage2015
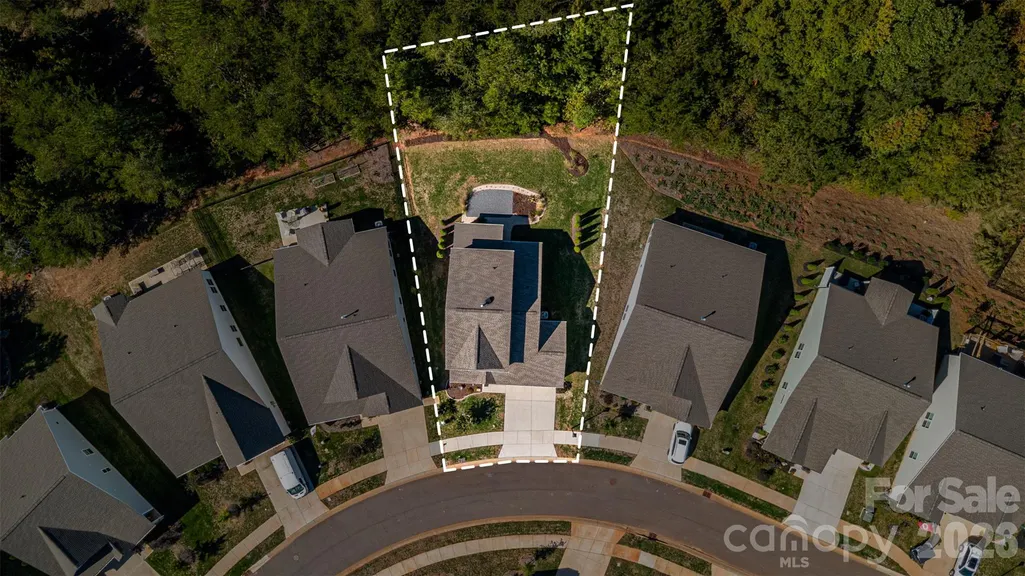
- Lot Size0.1806 Acres
Data Source:
Canopy MLS
Property Description
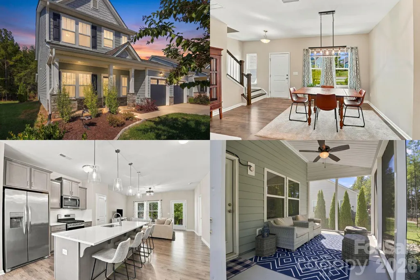
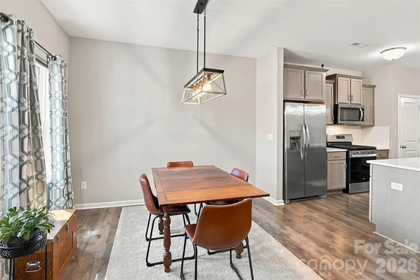
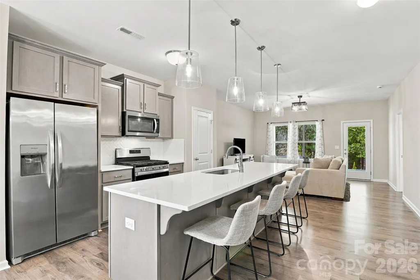
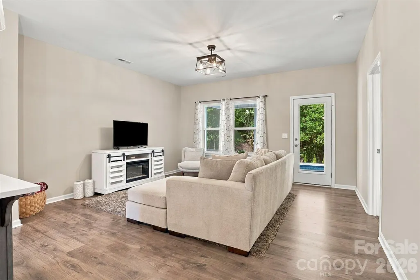
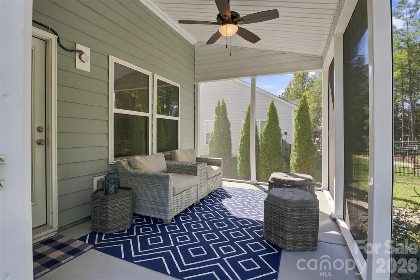
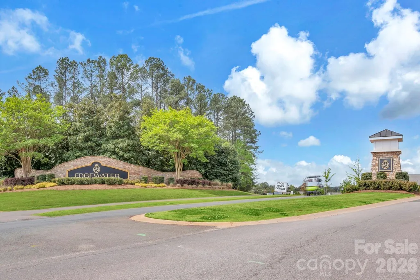
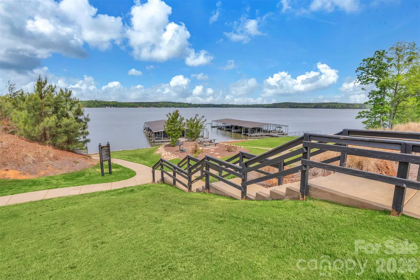
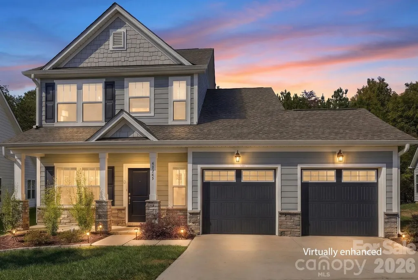
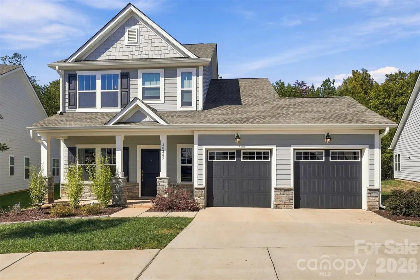
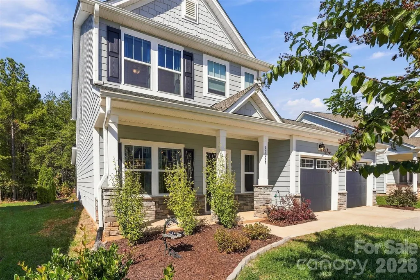
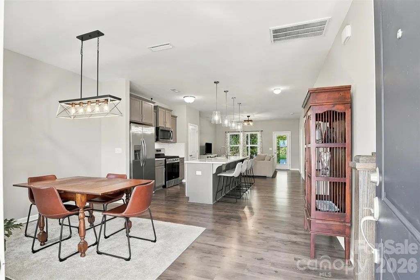
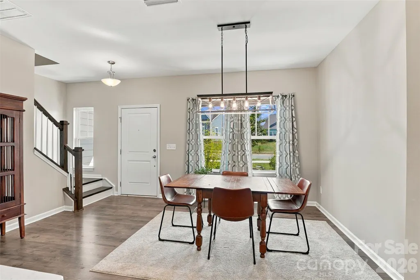
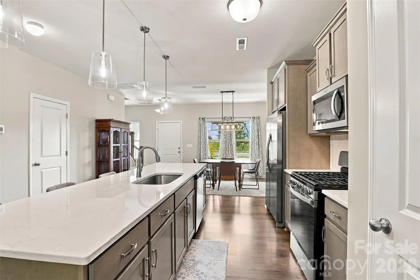
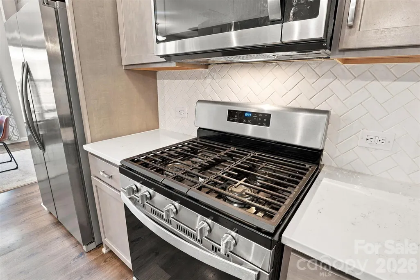
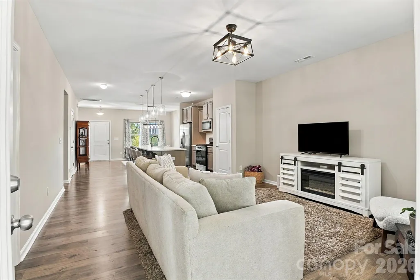
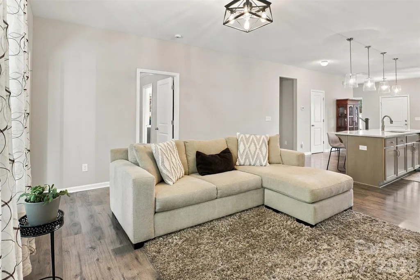
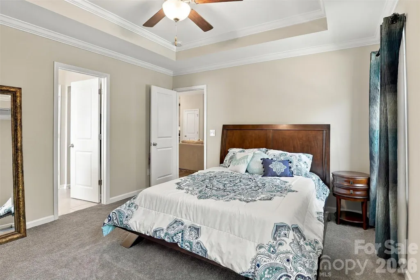
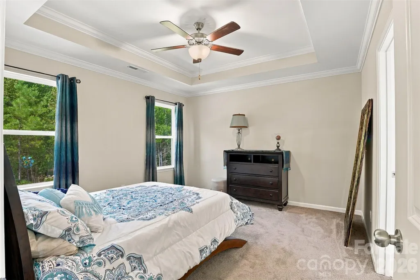
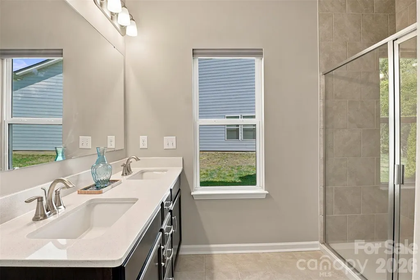
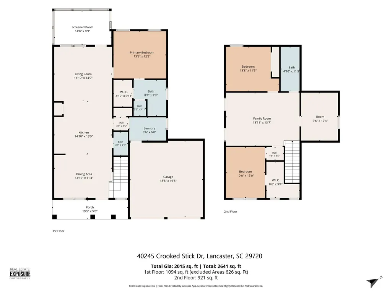
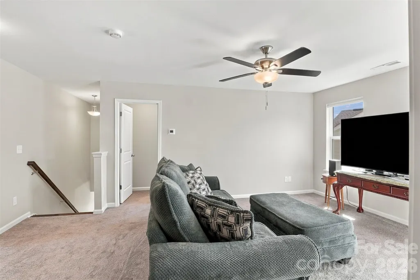
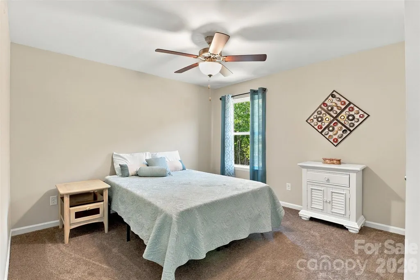
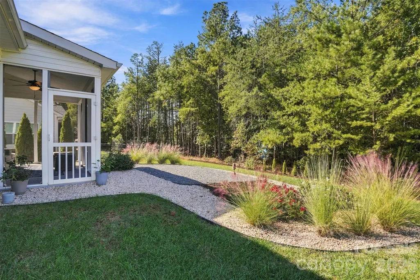
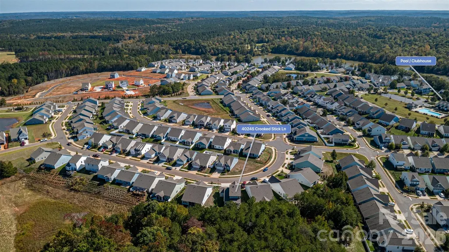
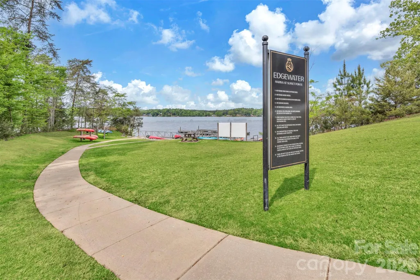
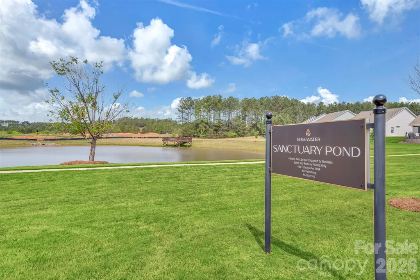
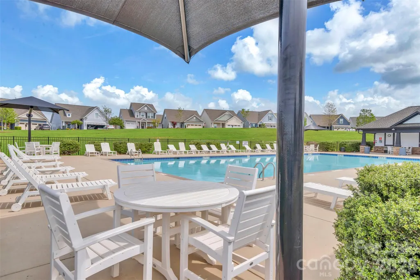
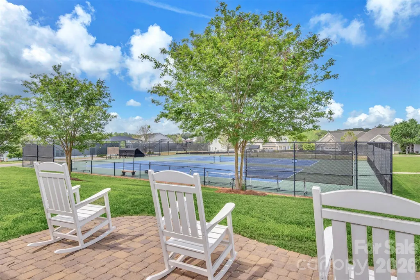
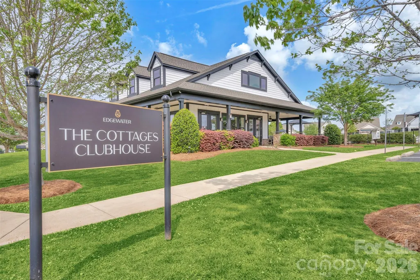
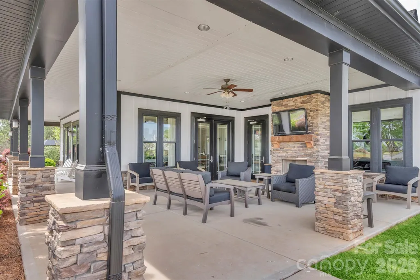
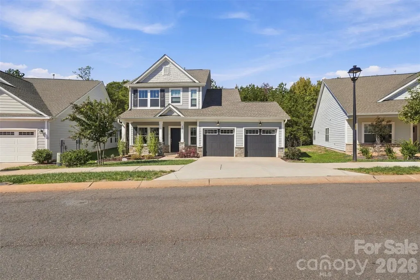
**THE LOT YOU CAN'T RECREATE. THE FLOOR PLAN YOU CAN'T BUILD. THE UPGRADES YOU DON'T HAVE TO PAY EXTRA FOR!** Discover an exceptional opportunity in Edgewater, Lancaster's award-winning lake and golf community! Built in 2023 by True Homes, this immaculate 4-bedroom Preston floor plan is no longer offered by the builder and sits on a premium homesite backing to beautiful woods, offering a peaceful, private-feeling setting with extensive wooded land behind. Inside, you'll find an impressive collection of upgrades and carefully selected finishes, including quartz countertops, a gas range, upgraded lighting and plumbing fixtures, enhanced stair finishes, tankless water heater, epoxy coated garage, and solar attic fan. The open, inviting design features a main-level primary suite, while upstairs, a spacious loft and additional fourth bedroom provide wonderful flexibility for guests, a home office, or everyday living. Outside, extensive landscaping, an expanded concrete patio, and a screened porch create an inviting outdoor retreat overlooking the wooded backdrop. And the lifestyle is just as impressive! Set along the shores of beautiful Fishing Creek Lake, Edgewater offers an extraordinary array of recreational and social opportunities, including an 18-hole championship golf course, marina, boating, kayaking, fishing, pickleball, swimming pools, walking trails, waterfront gathering spaces, and on-site dining. Whether your ideal day includes a round of golf, an afternoon on the lake, or relaxing with friends by the pool, you'll find it all within this remarkable community. Conveniently located south of Charlotte with access to shopping, dining, and major commuter routes, Edgewater delivers a refreshing blend of natural beauty, recreation, and everyday convenience. Why settle for builder-standard when you can enjoy a distinctive floor plan, premium lot, extensive upgrades, and the exceptional Edgewater lifestyle—all in a beautifully maintained, move-in-ready home? Some community amenities require additional fees or memberships.
| Elementary School | Middle School | High School |
|---|---|---|
| Erwin Elementary School | South Middle | Lancaster High School |
| Price History | |
|---|---|
| 10/23/2026 | Listed $375,000 |
General Features
| Living Area | 2015 |
|---|---|
| Sewer | Public Sewer |
| Heating | Central |
| Cooling | Attic Fan,Central Air |
| Utilities | Electricity Connected |
| Roof | Architectural Shingle |
| Appliances | Microwave,Dishwasher,Disposal,Gas Range |
| HOA Fee | 150 |
| Garage Spaces | 2 |
| Patio/Porch Features | Patio,Porch,Screened |
| Architectural Style | Traditional |
| Security Features | Smoke Detector(s) |
| Construction Materials | Hardboard Siding |
| Year Built | 2024 |
| Levels | Two |
| Property Subtype | Single Family Residence |
| Parcel Number | 0106M-0N-068.00 |
| Waterfront Features | Paddlesport Launch Site - Community |
| Community Features | Clubhouse,Golf,Lake Access,Outdoor Pool,Playground,Recreation Area,Sidewalks,Street Lights,Tennis Court(s),Walking Trails,Other |
| Assoc Fee Paid Per | Monthly |
| County | Lancaster |
| New Construction | No |
| Property Type | Residential |
| HOA | Yes |
| Subdivision Name | Edgewater |
| Garage Y/N | Yes |
| Full Baths | 2 |
| High School | Lancaster |
| City | Lancaster |
| Association Name | Braesel Management |
| Senior Community Y/N | No |
| Lot Size Units | Acres |
| Carport Y/N | No |
| Elementary School | Erwin |
| Middle/Junior High School | South Middle |
| Additional Parcels Y/N | No |
| AssociationName2 | Braesel Management |
| Builder Name | True Homes |
| Standard Status | Active |
| CAR_HOASubjectTo | Required |
| Construction Type | Site Built |
| Tax Assessed Value | 370700 |
| Listing Terms | Cash,Conventional,FHA,VA Loan |
Interior Features
| Interior Amenities | Attic Stairs Pulldown,Garden Tub,Kitchen Island,Open Floorplan,Pantry,Walk-In Closet(s) |
|---|---|
| Flooring | Carpet,Tile,Vinyl |
| Basement (Y/N) | No |
| Fireplace Y/N | No |
| Above Grade Finished Area | 2015 |
| Half Baths | 1 |
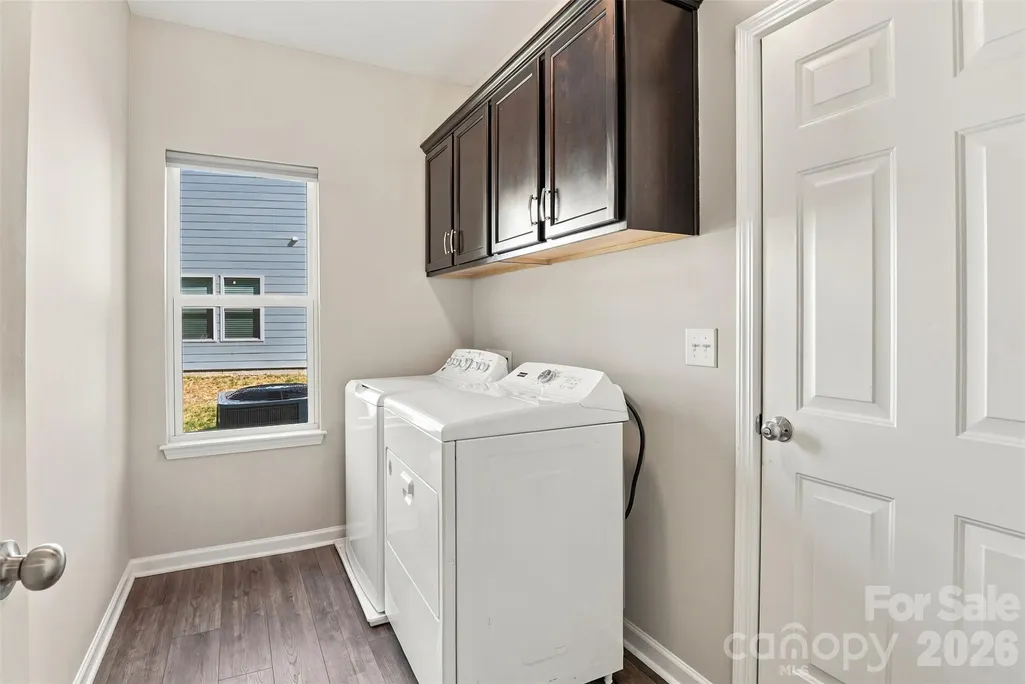
| Laundry Features | Electric Dryer Hookup,In Hall,Upper Level,Washer Hookup |
| Total Bedrooms | 4 |
| Total Baths | 3 |
| SqFt Main | 1094 |
| SqFt Upper | 921 |
| Bedroom | 1 |
Exterior Features
| Exterior Amenities | In-Ground Irrigation |
|---|---|
| Parking Features | Driveway,Attached Garage |
| Lot Features | Level,Private,Wooded |
| Water Source | City |
| Lot Size Area | 0.1806 |
| Foundation Details | Slab |
| Road Surface Type | Concrete,Paved |
| Builder Model | Preston |
| Road Responsibility | Private Maintained Road |
| Main Level Garage YN | Yes |
Amenities
- Foreclosure
- Views
- Short Sale
- New Construction
- Adult 55+
- Lease To Own
- No HOA Fees
- Furnished
- Primary On Main
- Air Conditioning
- Seller Finance
- Green
- Fixer Upper
- Horse
- Golf
- Fireplace
- Deck
- Garage
- Basement
- Pool
Property vs Single Family Average in 29720
Price
Year Built
Visits

