
Water Views - New Construction - Golf Course
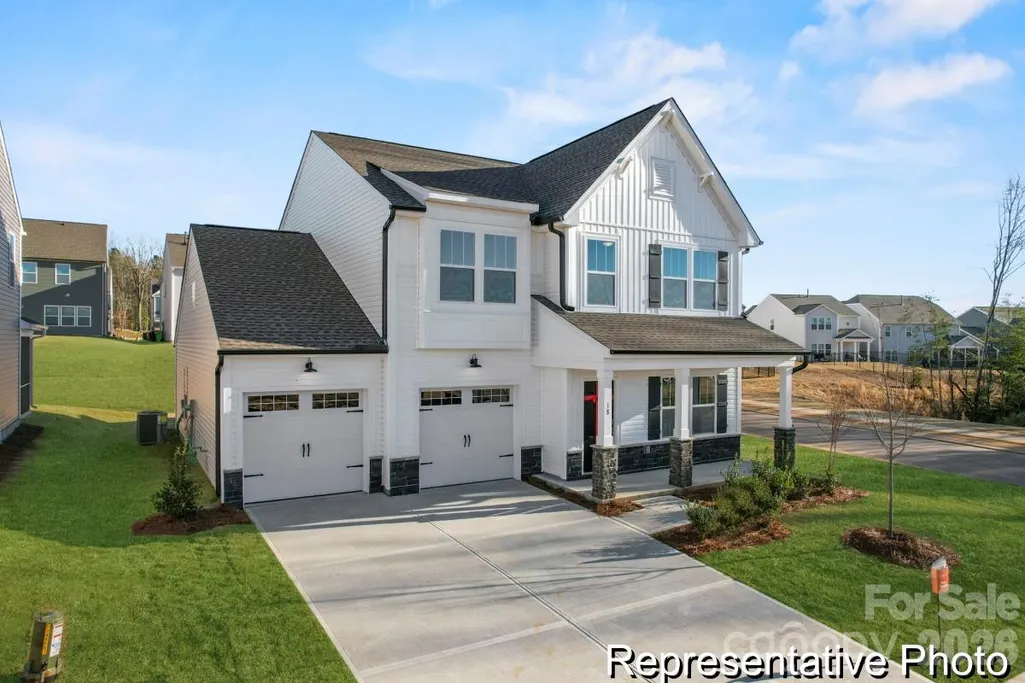
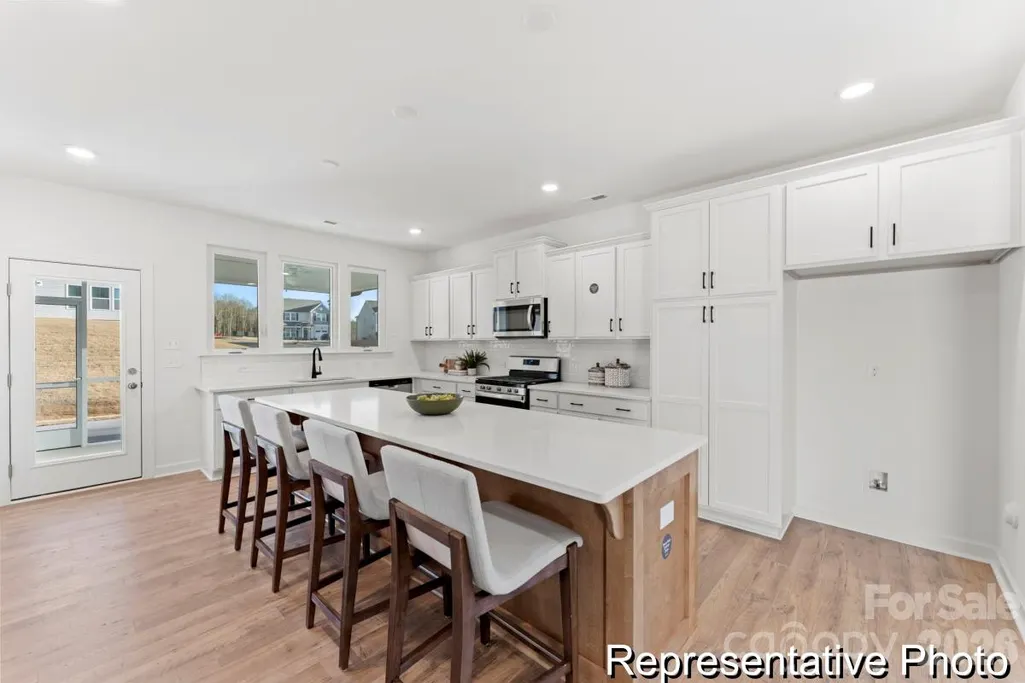
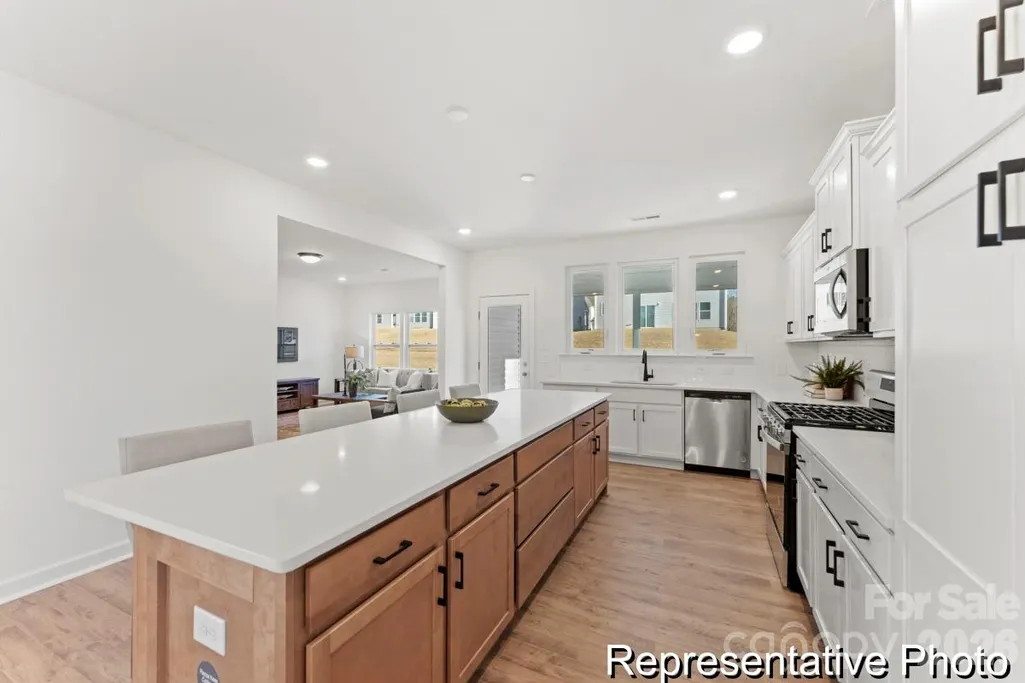
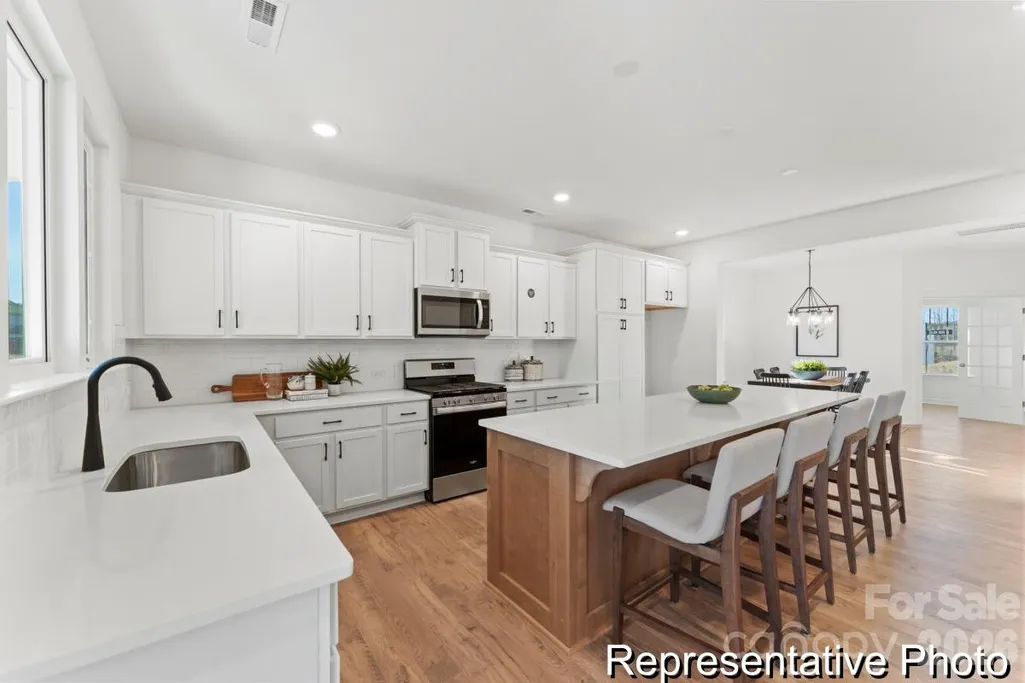

Address
15286 Windward Lane # 238, Lancaster, SC
Price
$ 419,900
Property Attributes
- ID#4441089
- TypeSingle Family
- Listing Status Active
- CountyLANCASTER
- CityLancaster
- AreaLancaster County
- NeighborhoodEdgewater
- Zip29720
- Style
- Year Built2026
- Price$ 419,900
- Bedrooms3
- Full Bathrooms2
- Half Bathrooms1
- Sqr Footage2462
- Lot Size0.323 Acres
Data Source:
Canopy MLS
Property Description
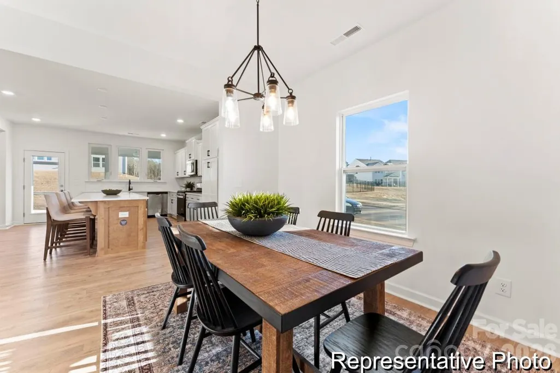
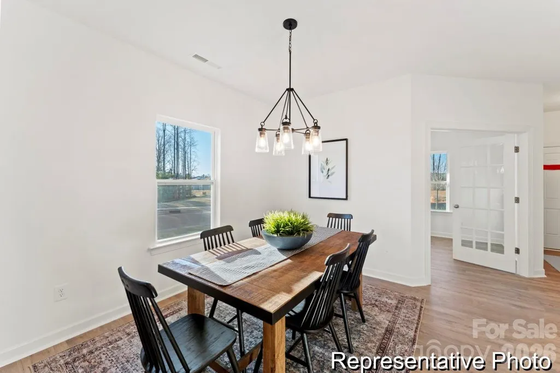
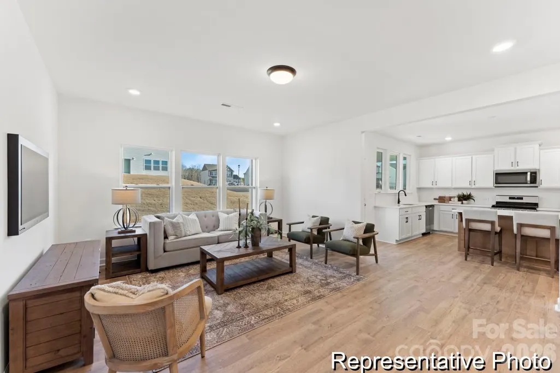
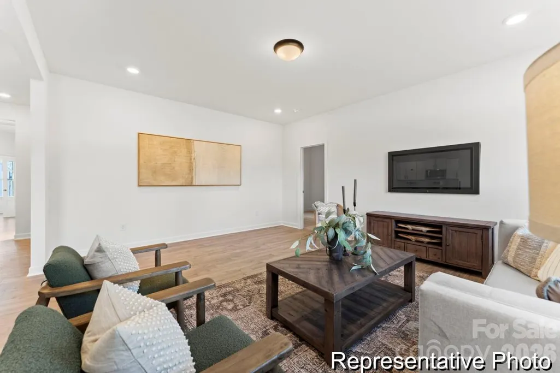
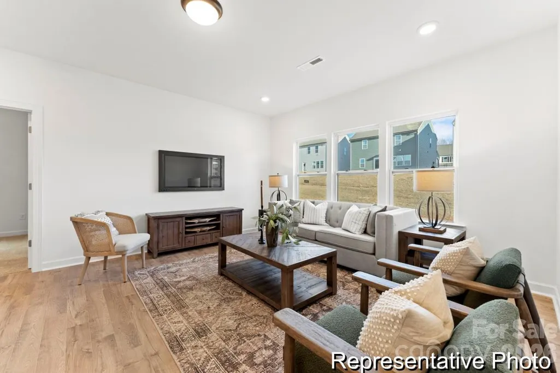
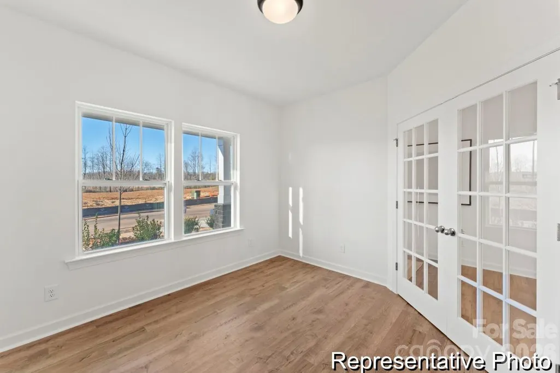
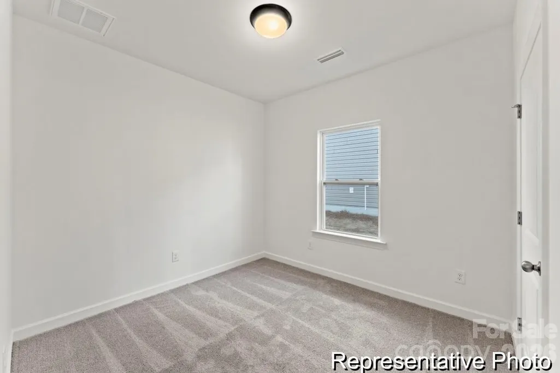
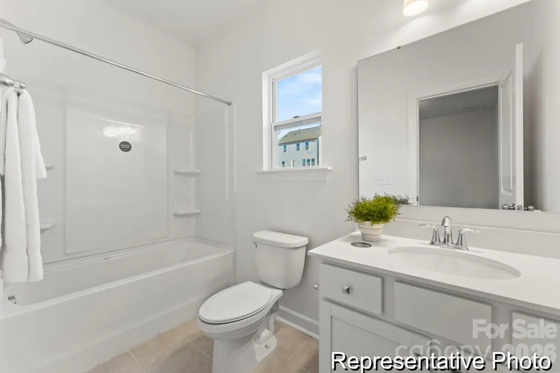
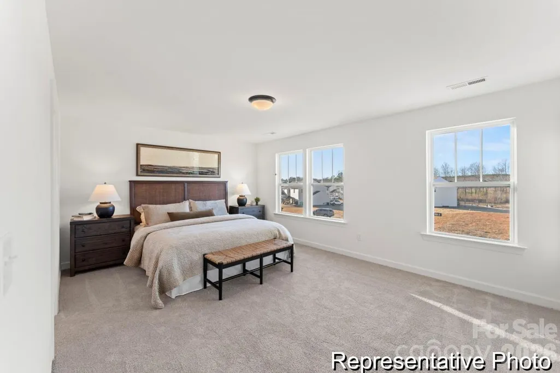
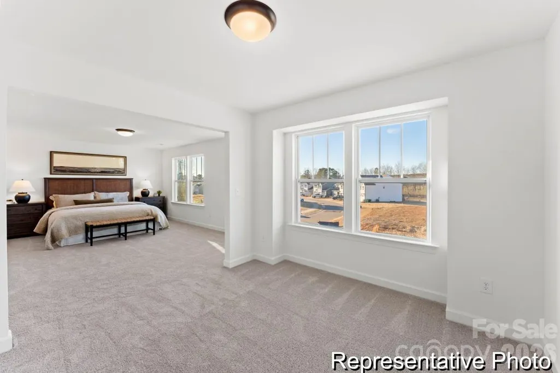
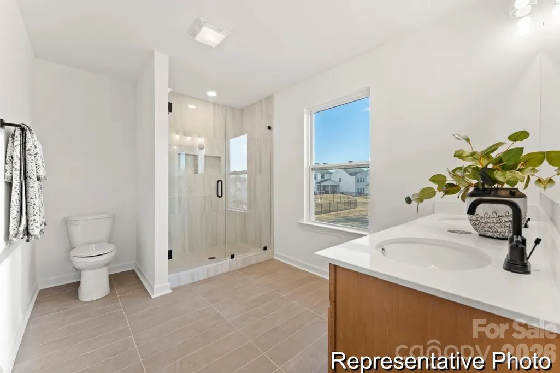
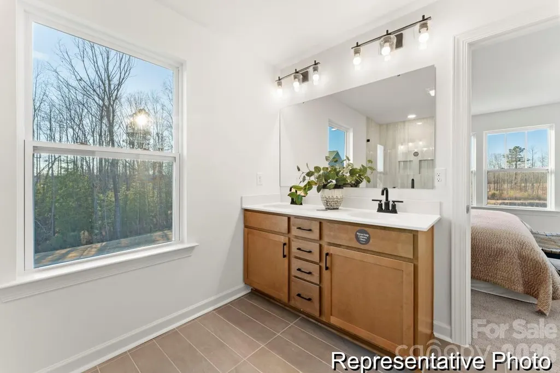
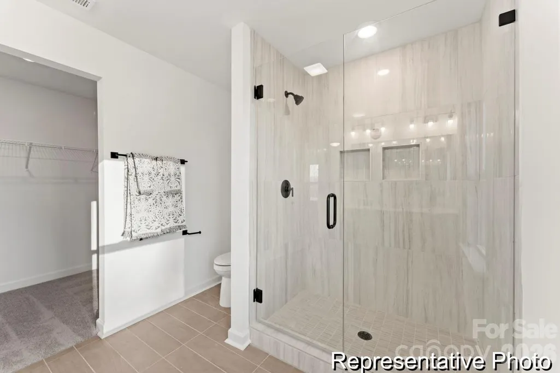
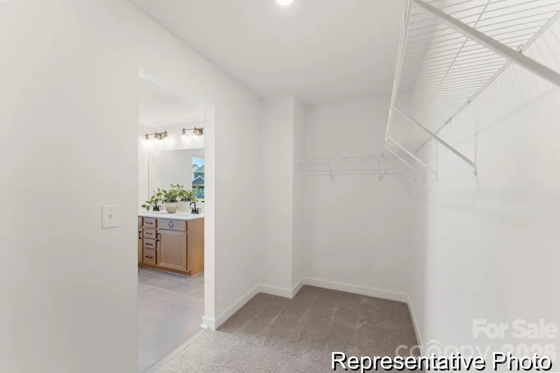
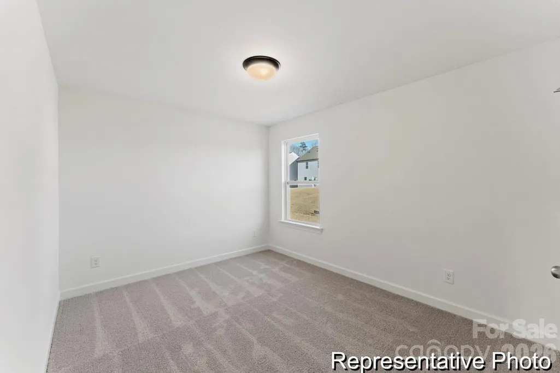
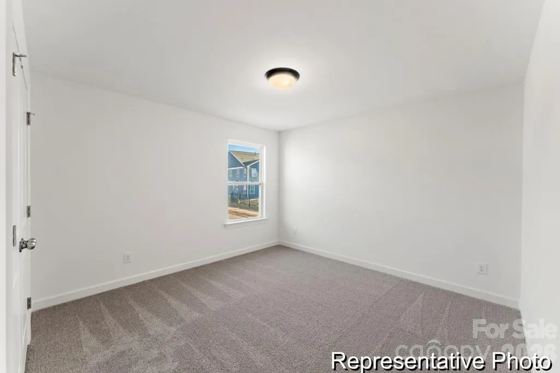
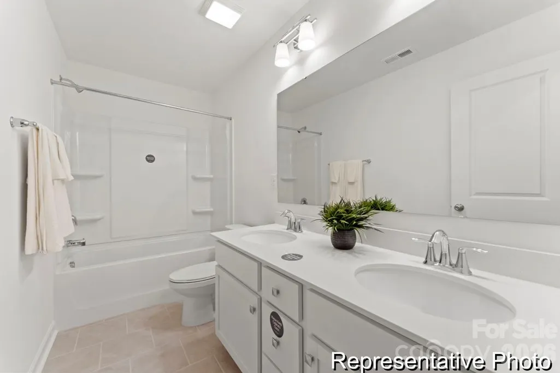
DESIGNER FINISHES, FLEXIBLE LIVING & THE EDGEWATER LIFESTYLE! Discover the Jasper at Edgewater's Lakeview Point, offering 2,462 sq. ft. of thoughtfully designed living space with 3 bedrooms, 2.5 baths and a 2-car garage. A dedicated main-level Study provides the perfect space for working from home, while the spacious Great Room flows into the dining area and beautifully appointed kitchen. Enjoy quartz countertops, a farmhouse sink, stylish cabinetry, a gas range and distinctive designer lighting. Step outside to your screened porch for relaxing mornings or effortless outdoor entertaining! Upstairs, the generous Primary Suite features a sitting area, walk-in closet and luxurious bath with an upgraded tiled shower. Two additional bedrooms, a versatile loft and convenient upstairs laundry complete the layout. Beautiful hardwood stairs, upgraded flooring and carefully selected finishes add character throughout. Beyond your front door, Edgewater offers golf, lake recreation, swimming pools, pickleball, clubhouse amenities and the Brickwood restaurant. MORE THAN A HOME — IT'S A LIFESTYLE!
| Elementary School | Middle School | High School |
|---|---|---|
| Irwin Avenue Open Elementary School | South Middle School | Lancaster High School |
| Price History | |
|---|---|
| 11/5/2026 | Listed $419,900 |
General Features
| Living Area | 2462 |
|---|---|
| Sewer | County Sewer |
| Heating | Floor Furnace,Natural Gas |
| Cooling | Central Air |
| Roof | Composition |
| Appliances | Dishwasher,Disposal,Gas Range,Microwave,Plumbed For Ice Maker |
| Development Status | Completed |
| HOA Fee | 480 |
| Garage Spaces | 2 |
| Patio/Porch Features | Front Porch,Patio |
| Architectural Style | Other |
| Security Features | Carbon Monoxide Detector(s),Smoke Detector(s) |
| Construction Materials | Fiber Cement |
| Year Built | 2026 |
| Levels | Two |
| Unit Number | 238 |
| Property Subtype | Single Family Residence |
| Parcel Number | 0127C-0A-053.00 |
| Community Features | Clubhouse,Recreation Area,Walking Trails |
| HOA Fee 2 | 250 |
| Assoc Fee Paid Per | Annually |
| County | Lancaster |
| New Construction | Yes |
| Property Type | Residential |
| HOA | Yes |
| Subdivision Name | Edgewater |
| Garage Y/N | Yes |
| Full Baths | 2 |
| Directions | From South Charlotte: Hwy 521 S into Lancaster. Right on Hwy 9N. Go approx 3 miles and turn left on Grace Avenue. Veer right on Bethel Rd. Right on Bethel Landing Rd to community entrance. Stay strai |
| High School | Lancaster |
| City | Lancaster |
| Association Name | Braesael Management |
| Senior Community Y/N | No |
| Lot Size Units | Acres |
| Carport Y/N | No |
| HOA Fee 2 Frequency | Annually |
| Elementary School | Irwin Avenue Open |
| Middle/Junior High School | South |
| Additional Parcels Y/N | No |
| AssociationName2 | Braesael Management |
| Builder Name | True Homes |
| Standard Status | Active |
| CAR_HOASubjectTo | Required |
| Construction Type | Site Built |
| Restrictions | Architectural Review,Subdivision |
| Tax Assessed Value | 52000 |
Interior Features
| Interior Amenities | Cable Prewire,Entrance Foyer,Kitchen Island,Open Floorplan,Walk-In Closet(s) |
|---|---|
| Flooring | Carpet,Laminate,Tile |
| Basement (Y/N) | No |
| Window Features | Insulated Window(s) |
| Fireplace Y/N | No |
| Above Grade Finished Area | 2462 |
| Half Baths | 1 |
| Laundry Features | Electric Dryer Hookup,Laundry Room,Upper Level,Washer Hookup |
| Total Bedrooms | 3 |
| Total Baths | 3 |
| SqFt Main | 1108 |
| SqFt Garage | 354 |
| SqFt Upper | 1354 |
Exterior Features
| Parking Features | Driveway,Attached Garage,Garage Faces Front |
|---|---|
| Water Source | County Water |
| Lot Size Area | 0.323 |
| Foundation Details | Slab |
| Road Surface Type | Concrete,Paved |
| Builder Model | Jasper 2313 ED2P |
| Road Responsibility | Private Maintained Road |
| Main Level Garage YN | Yes |
Amenities
- Foreclosure
- Views
- Short Sale
- New Construction
- Adult 55+
- Lease To Own
- No HOA Fees
- Furnished
- Primary On Main
- Air Conditioning
- Seller Finance
- Green
- Fixer Upper
- Horse
- Golf
- Fireplace
- Deck
- Garage
- Basement
- Pool
Property vs Single Family Average in 29720
Price
Year Built

